Barndominium Spray Foam Insulation in Wilmington, NC
Air sealing and thermal-envelope support for barndominiums — combining residential living space, large metal or post-frame shells, rooflines, and workshop sections across the Wilmington area.
How Spray Foam Insulation Works in Wilmington Barndominiums
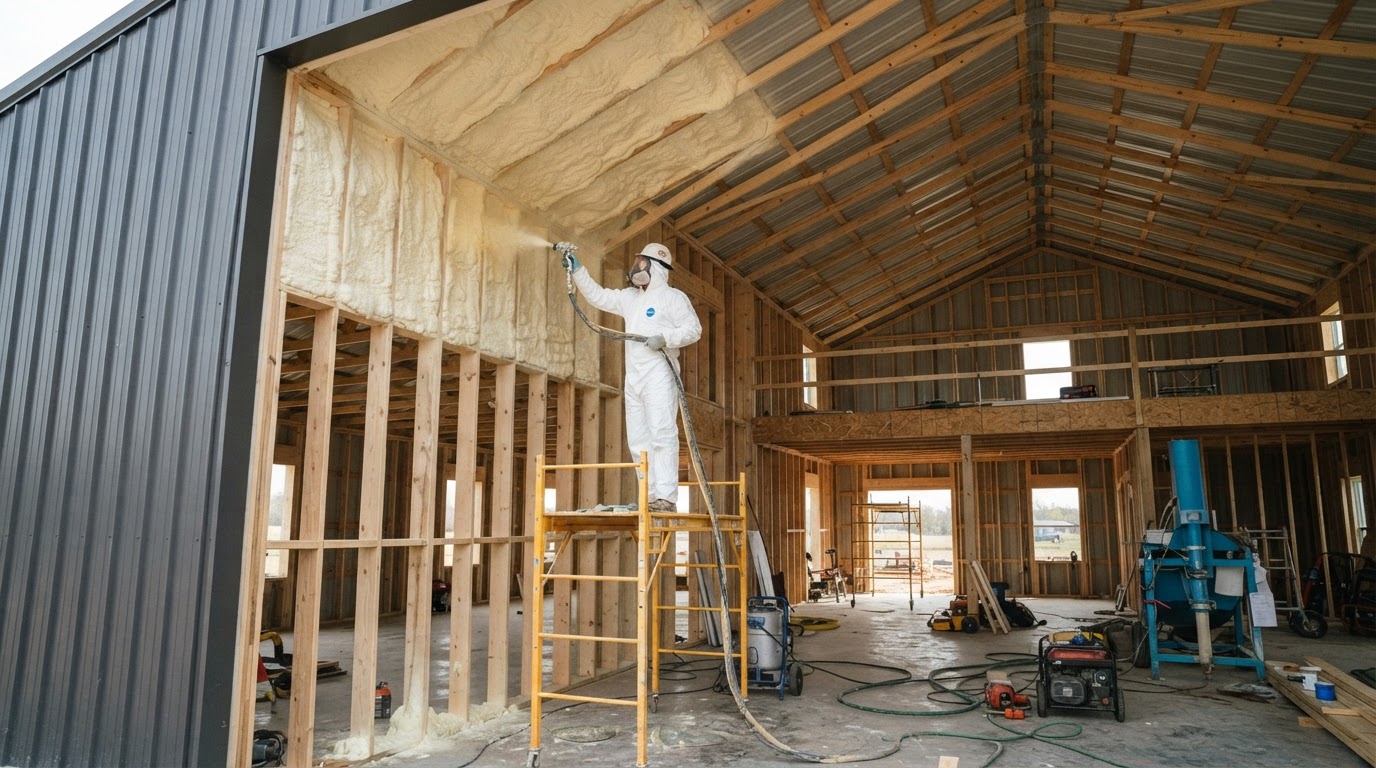
Barndominium spray foam insulation addresses the combined envelope of a residential living space built inside a large metal or post-frame shell. These structures combine a wide-open building envelope with residential comfort goals, so insulation planning often touches exterior walls, the roof deck, the roofline, living spaces, garage or shop sections, and framed transitions between conditioned and unconditioned areas.
Barndominium designs vary widely. Some are full metal-shell homes with interior framed walls, others are post-frame buildings with mixed assemblies, and many include an attached workshop or garage section. Because of this variety, spray foam is not applied identically in every barndominium — the approach depends on which areas are conditioned, the roof design, and the assembly at each surface.
Both new construction and existing barndominium retrofits can be candidates where framing and cavities are accessible. In new construction, coordinating insulation before interior finishes are installed can make application more straightforward because the shell and framing are open. A project-specific evaluation determines the appropriate application areas and product for your barndominium.
Why Spray Foam Is Considered for Barndominiums Near Wilmington
Barndominiums present a large building envelope with the comfort expectations of a home, which makes air-sealing continuity and thermal-envelope planning especially relevant. Wilmington's hot, humid summers and coastal conditions add real demands on metal and post-frame shells. Spray foam, when properly specified and installed, can help reduce uncontrolled air leakage and support more consistent interior conditions.
Living Areas
Conditioned living spaces benefit from air sealing and thermal-envelope continuity for comfort.
Rooflines
Roof deck and roofline applications can help bring the thermal boundary toward the roof assembly.
Metal Exterior Assemblies
Closed-cell is often considered for metal walls and roofs where condensation is a concern.
Garages
Attached garage sections can benefit from air sealing at the transition to living space.
Workshops
Shop sections can be insulated for more manageable working conditions.
New Barndominiums
Pre-finish access in new construction makes coordinated insulation more straightforward.
Because a barndominium may combine living space with a workshop or garage section, a single building can potentially use different insulation strategies in different assemblies. High ceilings and open floor plans mean roofline applications are often a key part of the envelope strategy. A project-specific evaluation determines what fits your design.
Open-Cell vs. Closed-Cell Spray Foam for a Wilmington Barndominium
A single barndominium may potentially use different insulation strategies in different assemblies. Open-cell may be considered for appropriate framed or interior applications, while closed-cell may be considered for metal or other moisture-sensitive assemblies. The right choice depends on density, rigidity, expansion, vapor permeance, application area, and design goals.
Open-Cell in Barndominiums
- Lower-density foam that expands significantly to fill irregular framing cavities
- Commonly considered for interior framed walls and rooflines where appropriate
- Air-sealing function that can help reduce uncontrolled air leakage
- Sound-dampening characteristics that may be useful in living areas
Closed-Cell in Barndominiums
- Higher density and rigidity relative to open-cell
- Lower vapor permeance, useful on metal walls and roofs where condensation is a concern
- Often applied directly to metal siding and roofing
- May be part of a properly designed condensation-control strategy
Not sure which spray foam fits your project?
Call (910) 909-4411Barndominium Spray Foam Installation Near Wilmington: Project Planning
A barndominium spray foam project plans insulation across living, garage, and workshop areas as a coordinated envelope. For new construction, coordinating insulation before interior finishes are installed can make application more straightforward and support a continuous air-sealing strategy.
1. Project Discussion
We review the barndominium design, intended use, and the areas being considered for insulation.
2. Plans or Structure Review
For new builds we review plans; for existing barndos we review the accessible structure and assemblies.
3. Residential vs Workshop Areas
We identify which areas are conditioned living space and which are garage, shop, or utility sections.
4. Wall & Roofline Evaluation
Exterior walls, roof deck, and roofline assemblies are evaluated to determine the appropriate approach.
5. Application Strategy & Preparation
An application strategy is chosen and the work area is prepared with safe application conditions.
6. Installation & Final Review
Spray foam is applied to the planned assemblies and completed work is reviewed with the property owner.
Related Spray Foam Services
Want to talk it through first?
Barndominium Spray Foam Insulation FAQs
Building or Upgrading a Barndominium Near Wilmington?
Whether you are building a new barndominium, retrofitting an existing one, or planning the insulation strategy for combined living and shop sections, we can help plan the right spray foam approach. Property owners and builders are welcome to discuss their project.